Project Date:
2022
Project Location:
Istanbul, Turkey
Project Status:
Implementation
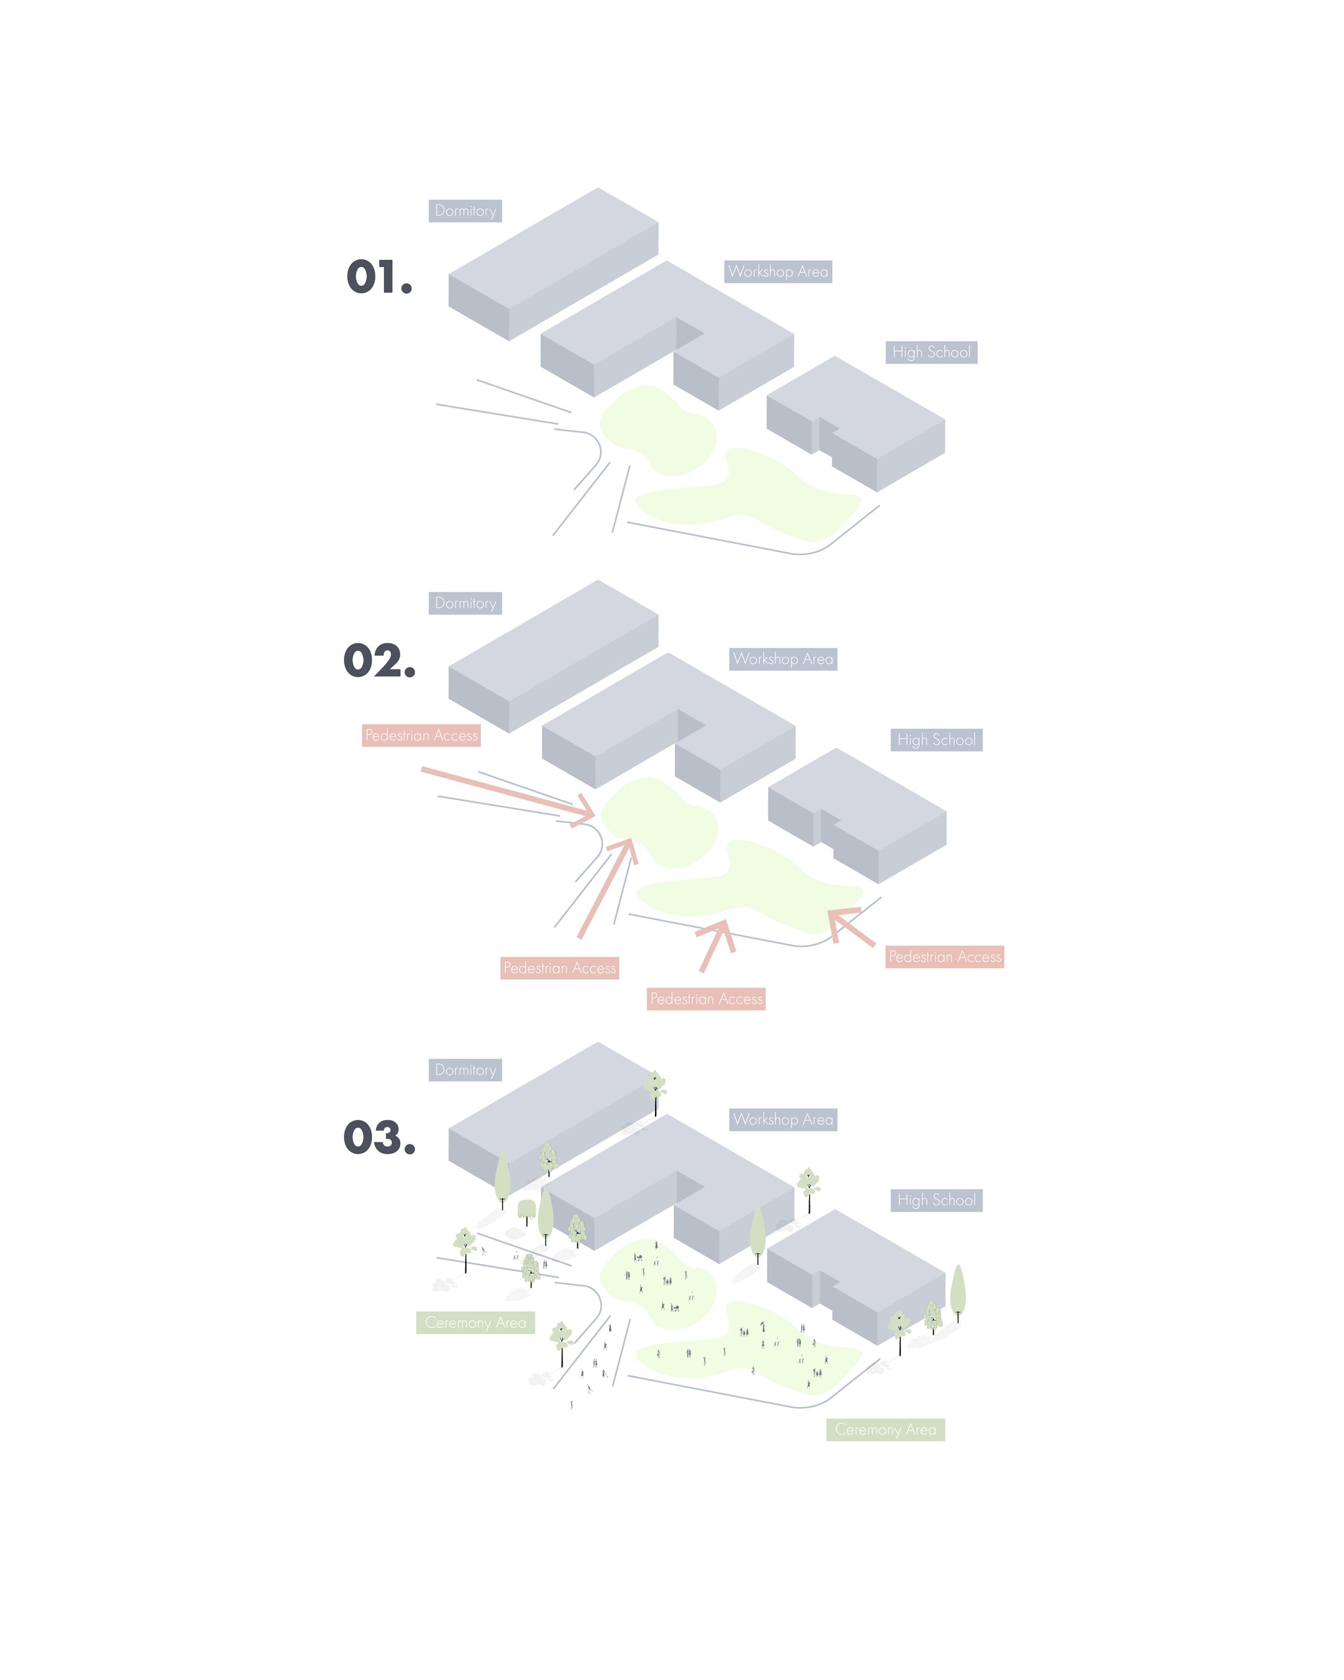
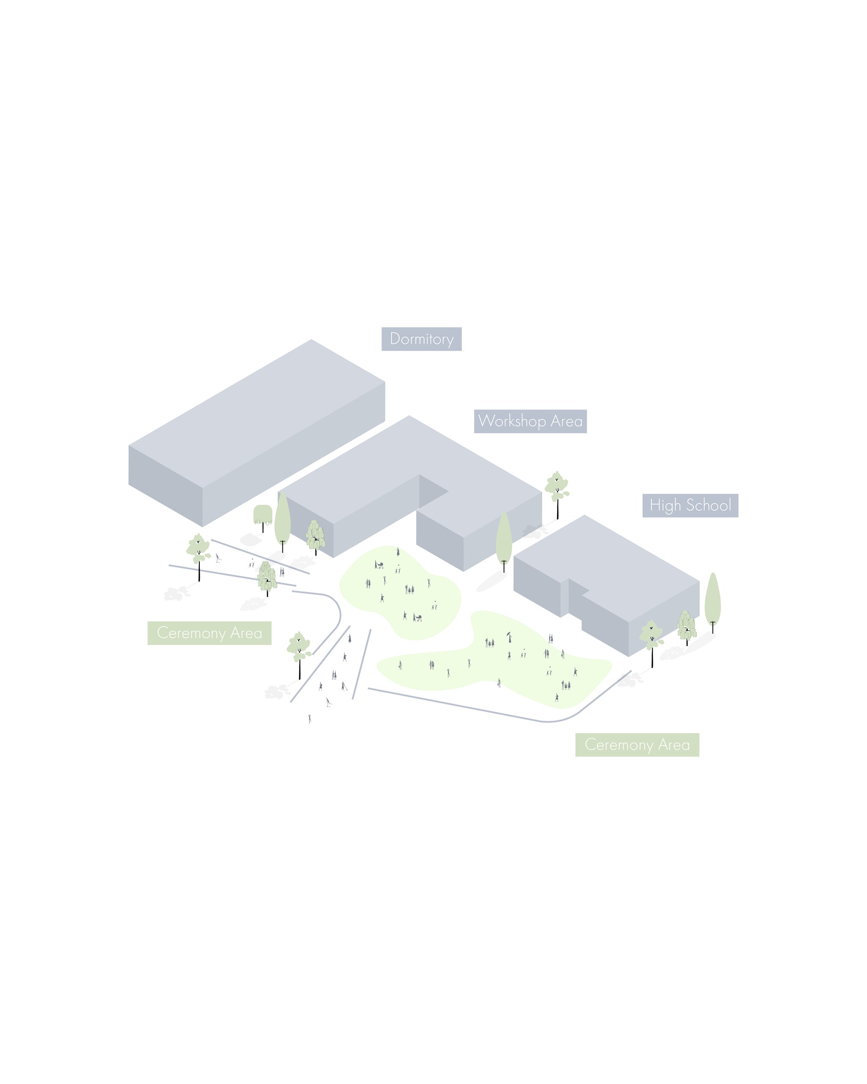
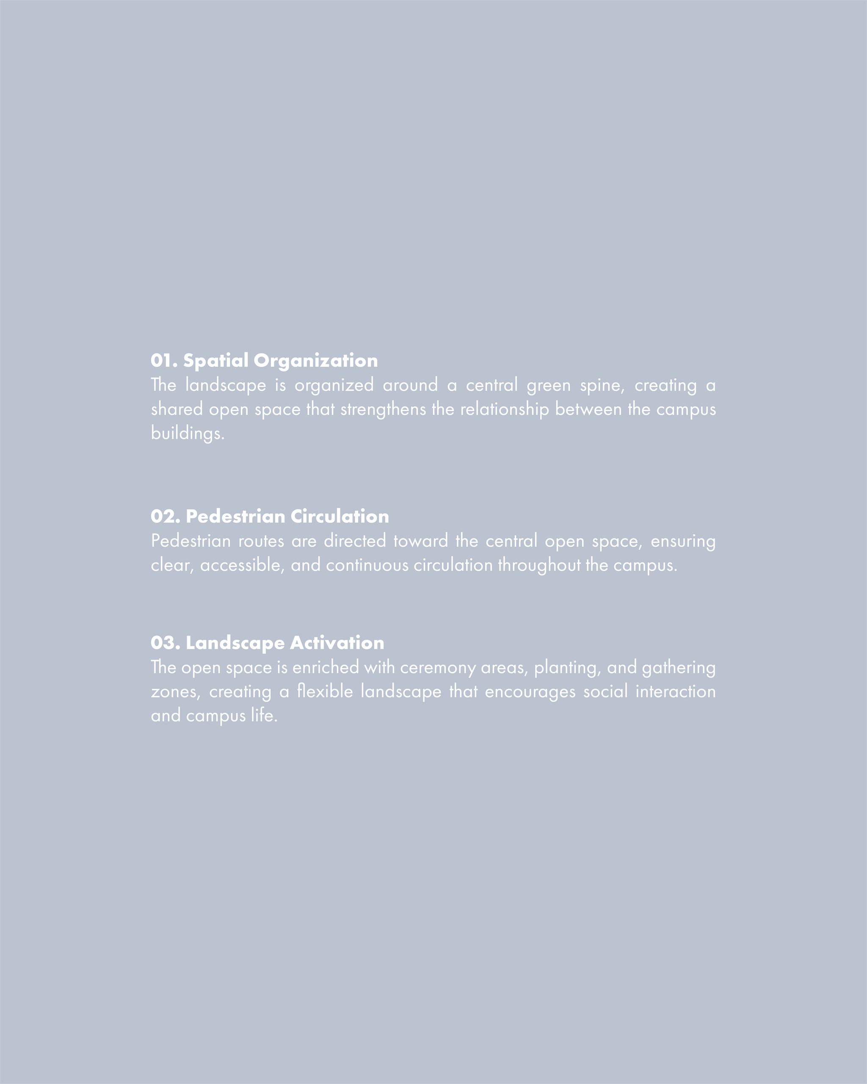
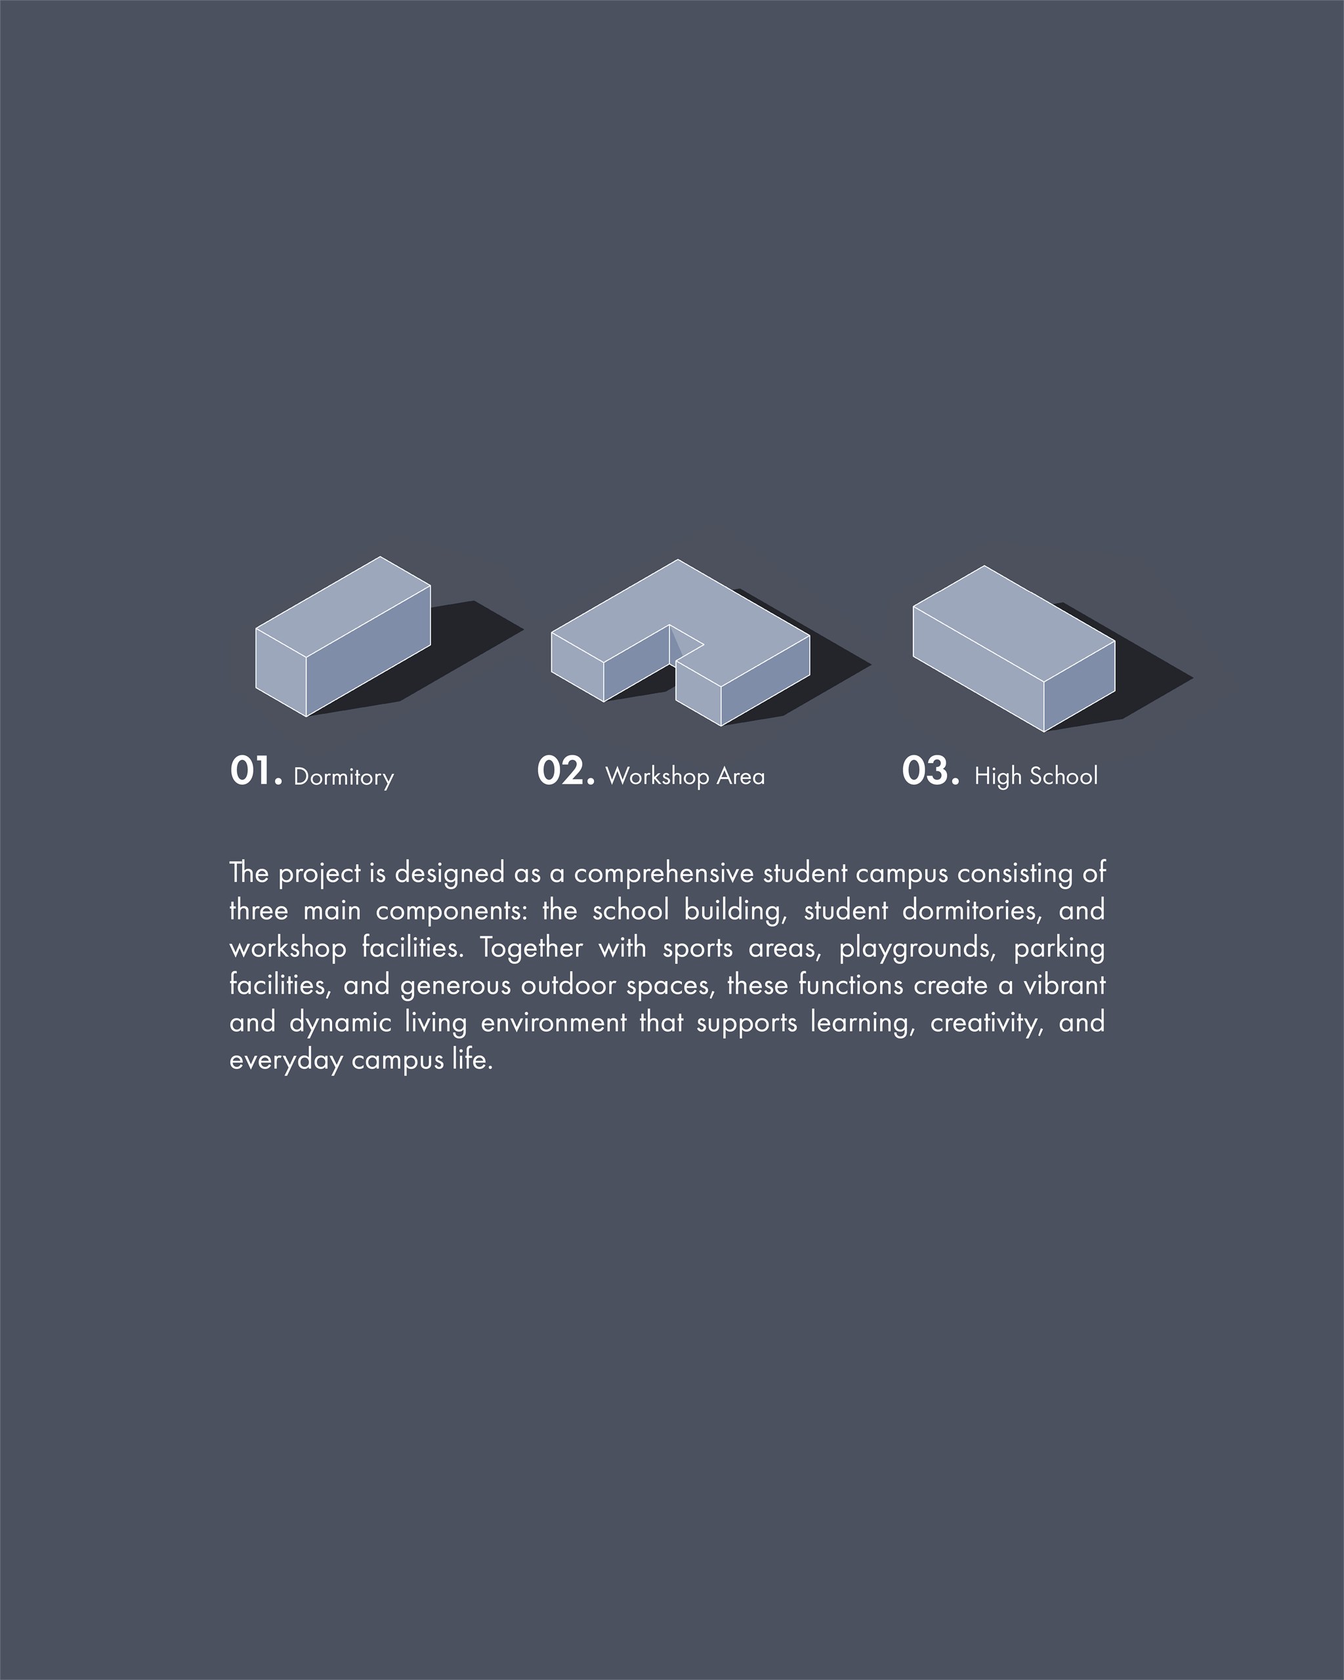
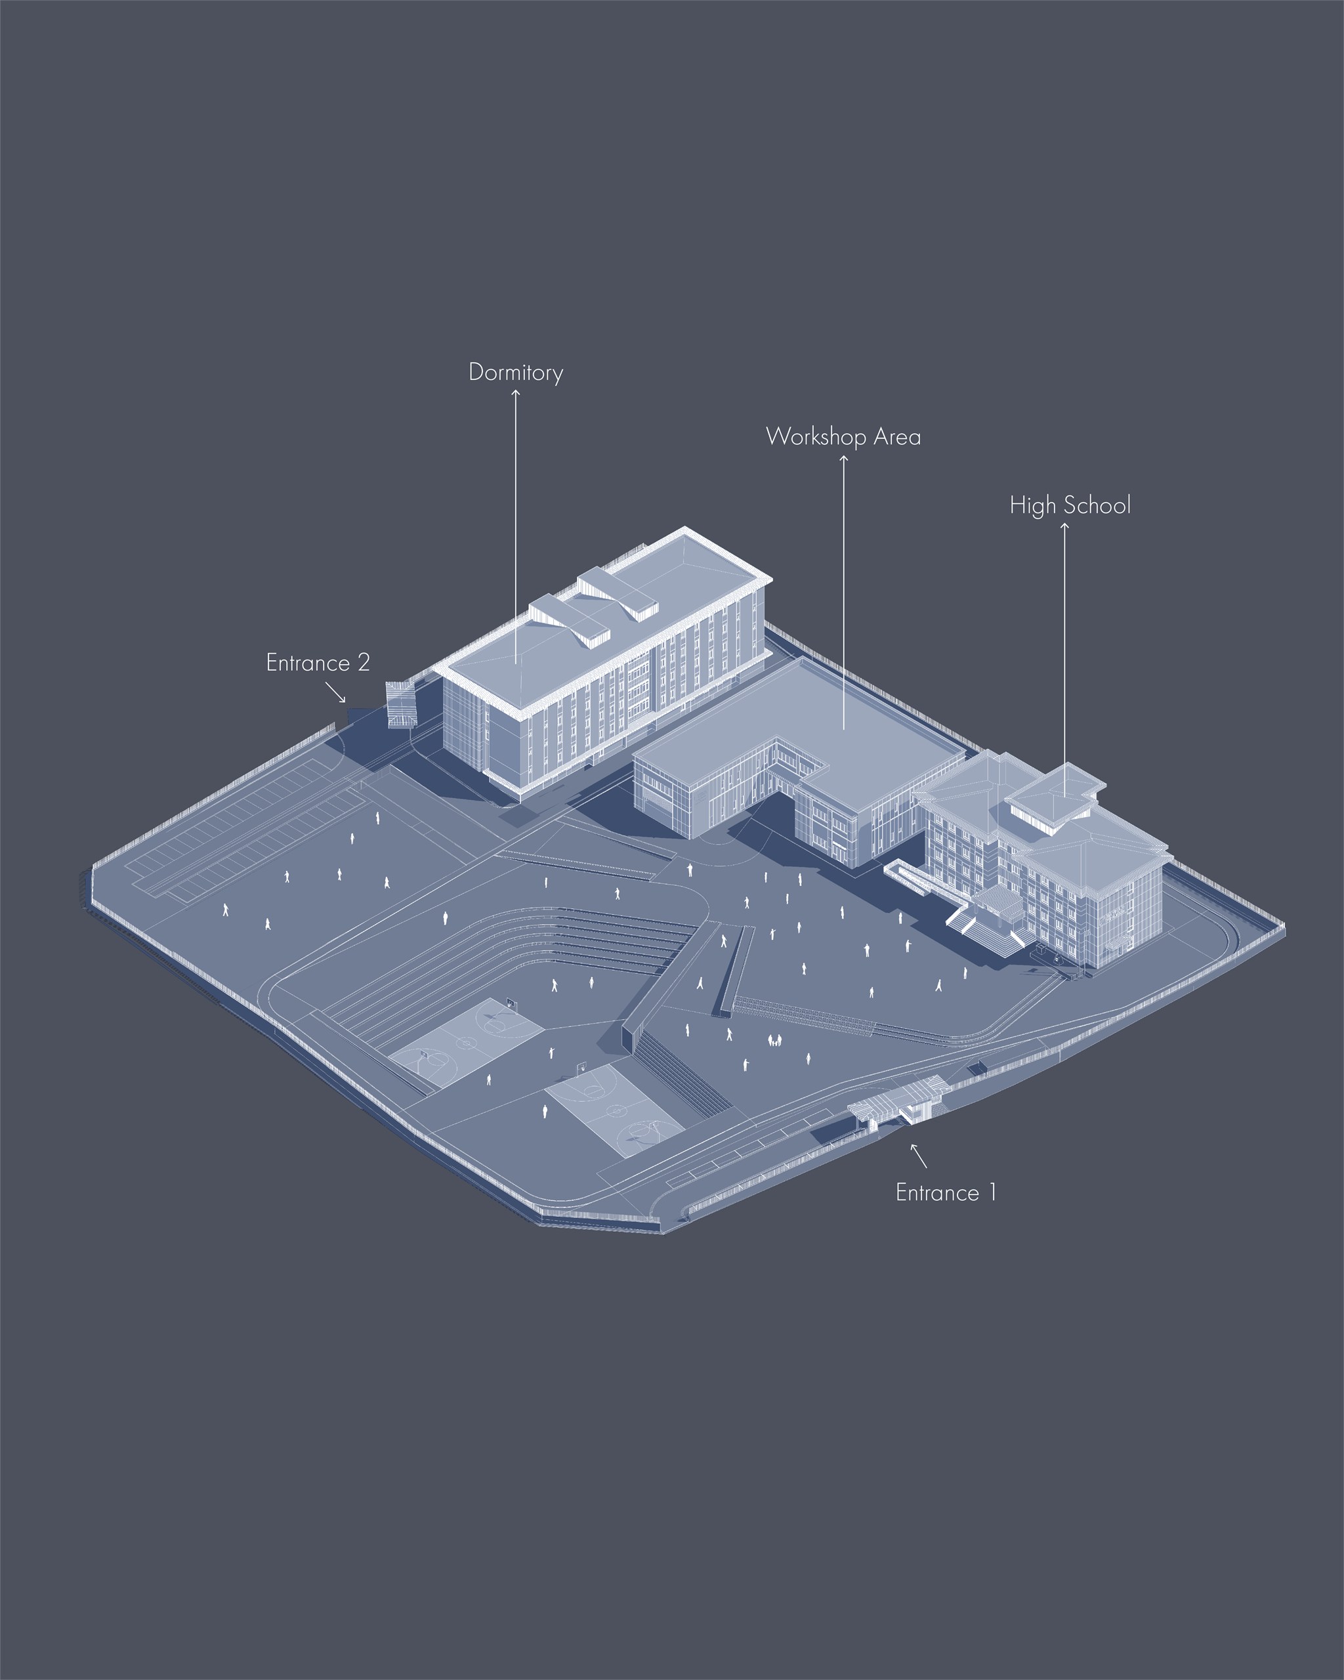
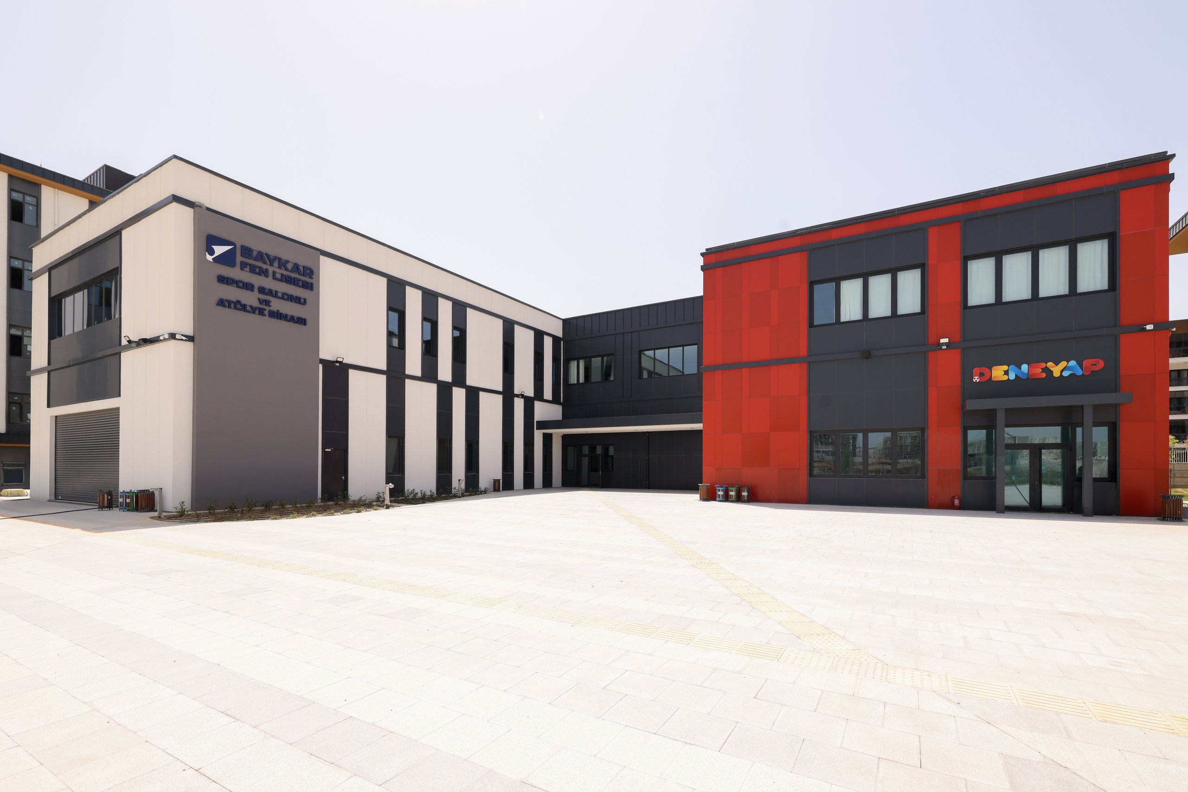
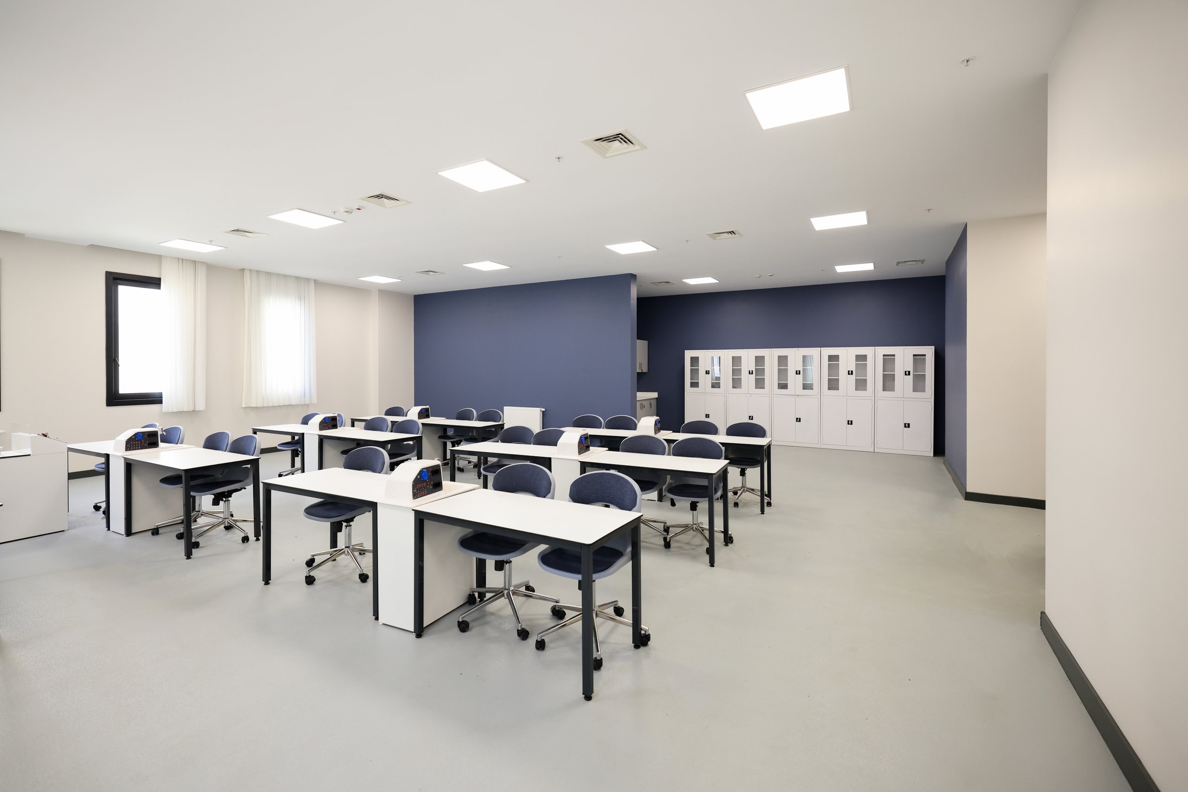
The Baykar National Technology High School Project is designed as a holistic student campus, bringing together education, living, and production spaces, and consisting of school, dormitory, and workshop buildings. The campus layout, supported by sports and social facilities, aims to create a dynamic learning environment that integrates students’ educational life with daily living and social interaction. At the core of the project’s design lies a strong common open space that optimizes campus circulation, ensures continuity between buildings, and a legible pedestrian circulation axis.
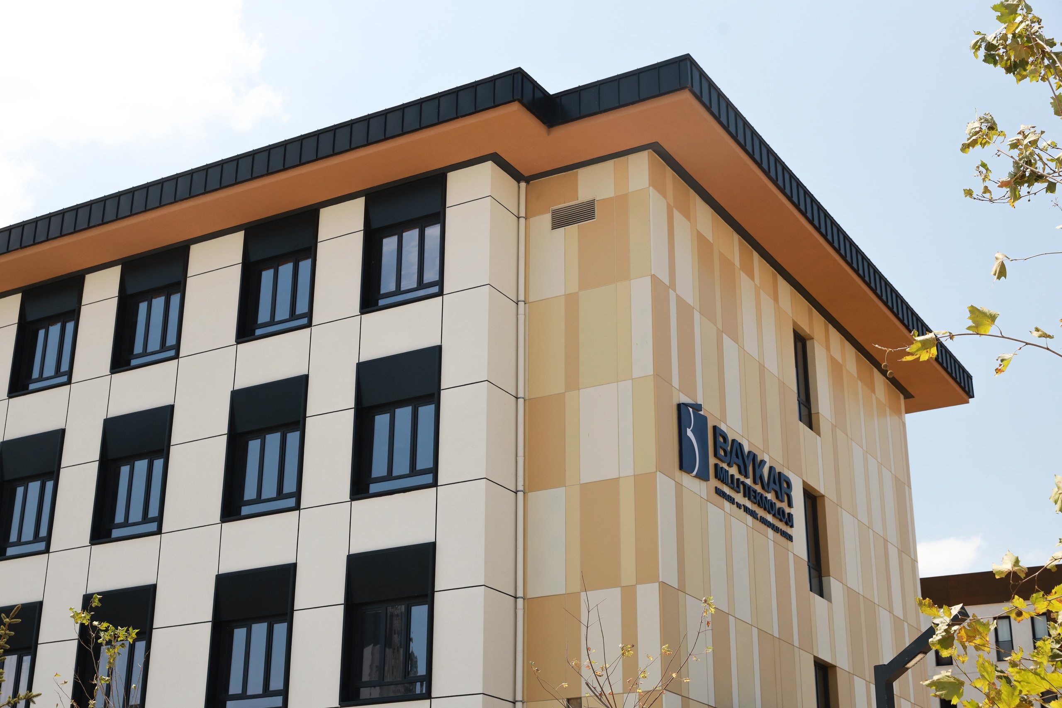
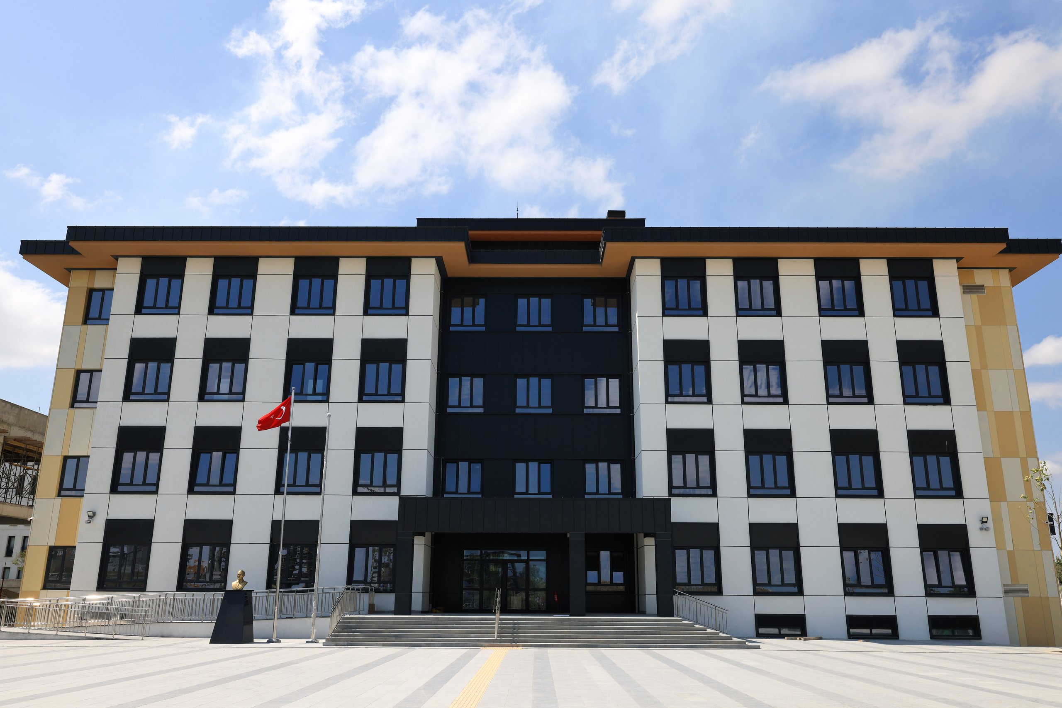
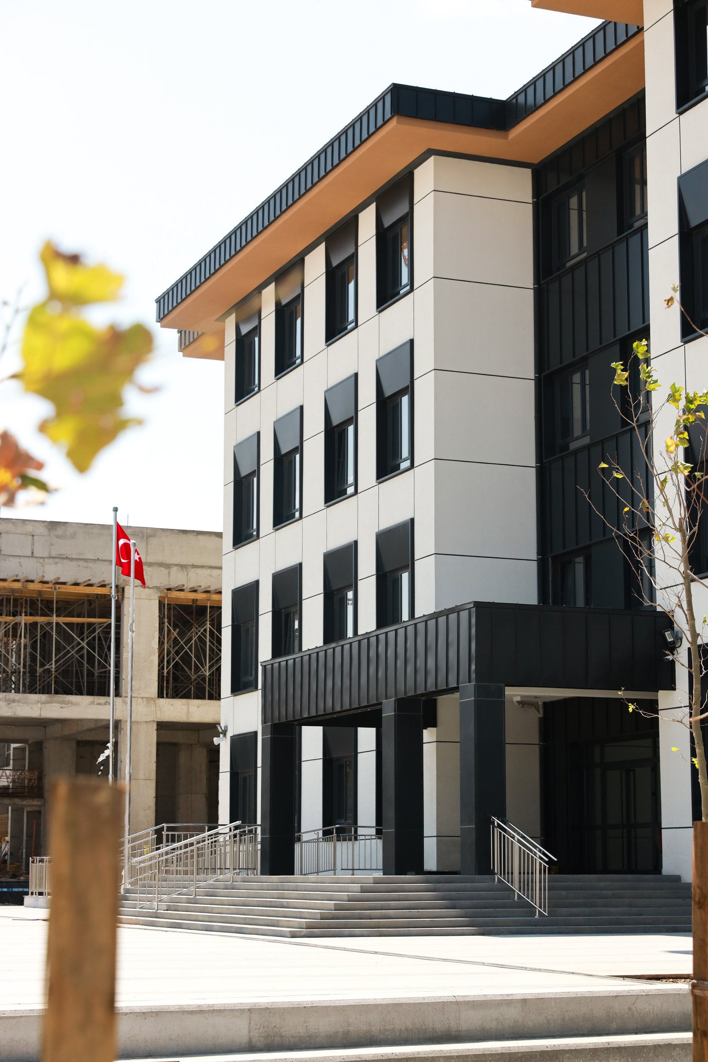
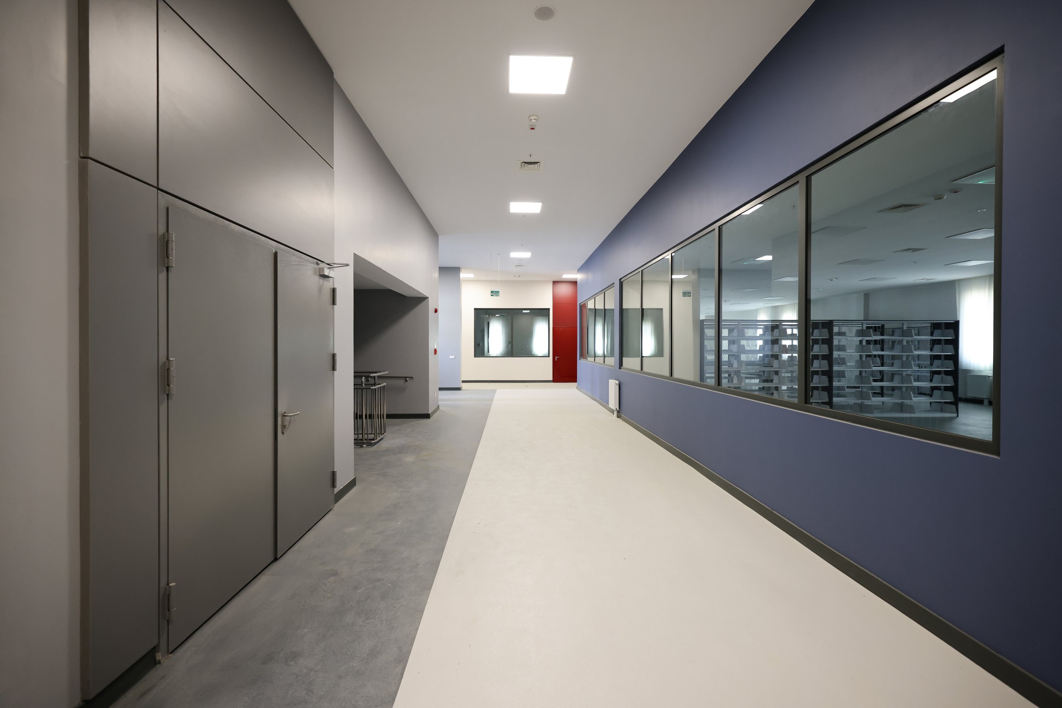
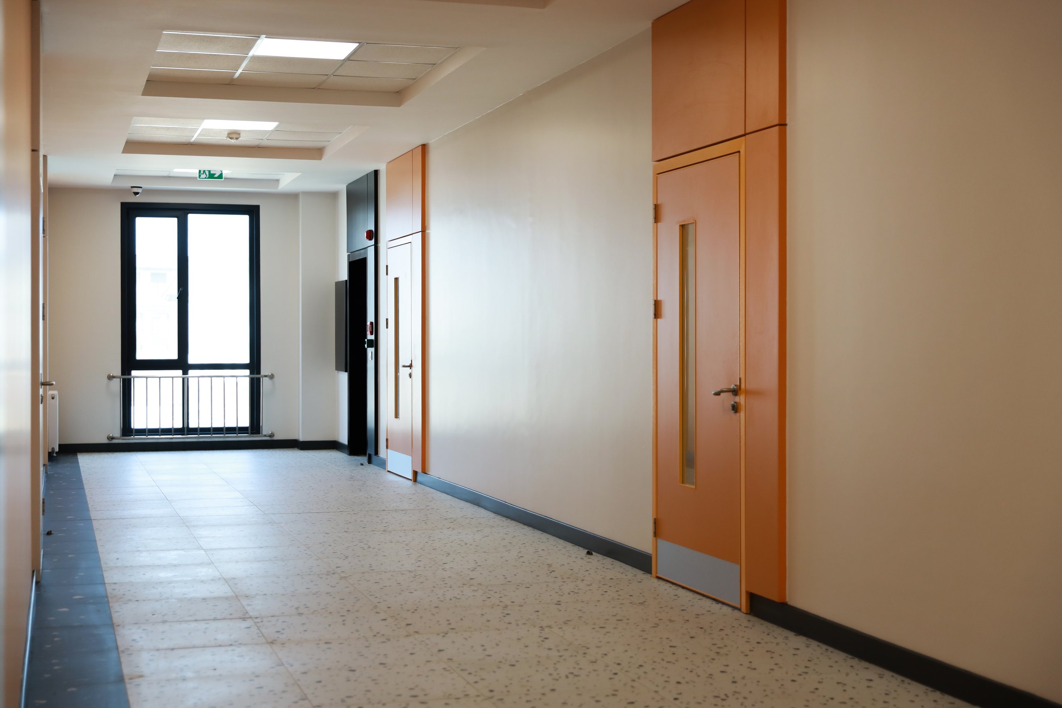
Beyond being a passive element defining the spaces between buildings, the landscape texture within the campus is treated as an active living space where students gather, relax, and socialize. The prominent material selections, facade rhythm, and connection details of the structures in the project create a common architectural language that ensures visual integrity throughout the campus. This balanced design approach successfully brings together different functions such as education, accommodation, and production within a single spatial organization, offering an innovative campus experience.