Project Date:
2023
Project Location:
Istanbul, Turkey
Project Status:
Concept
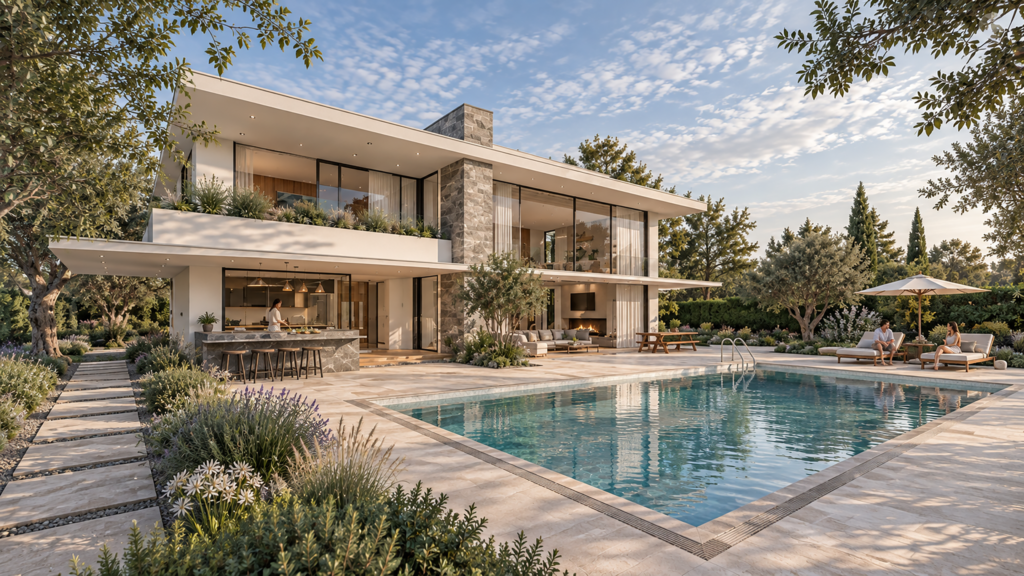
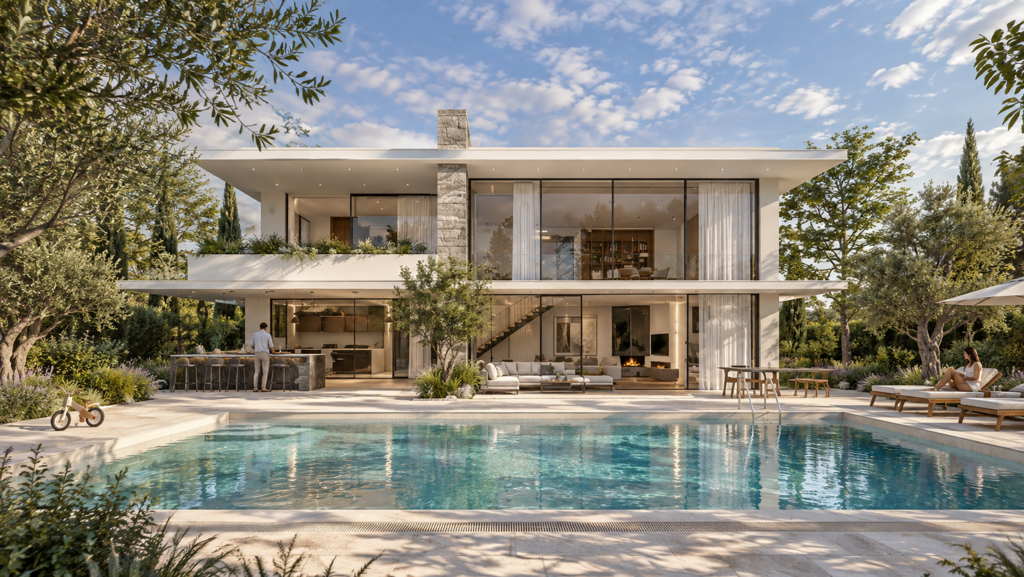
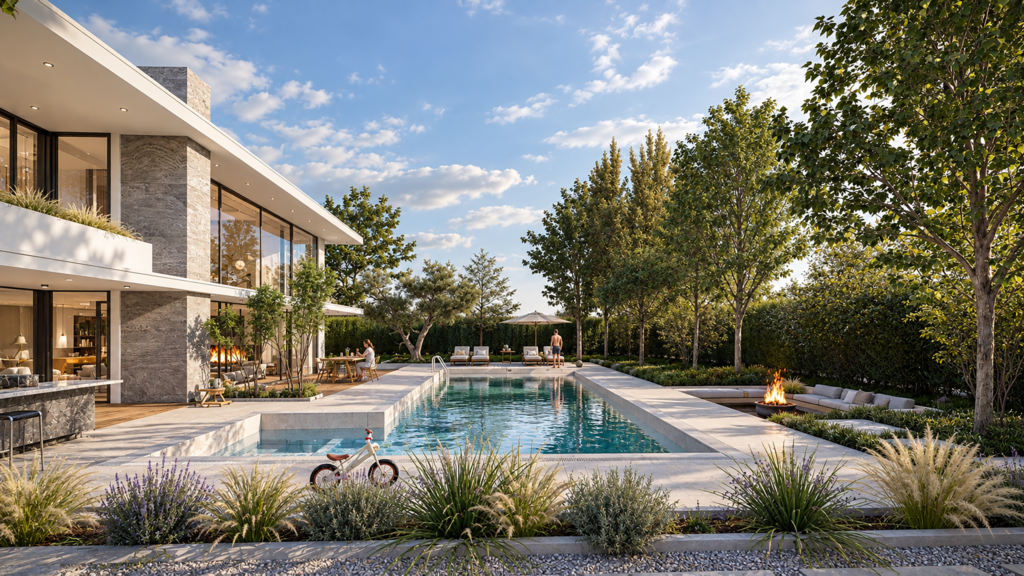
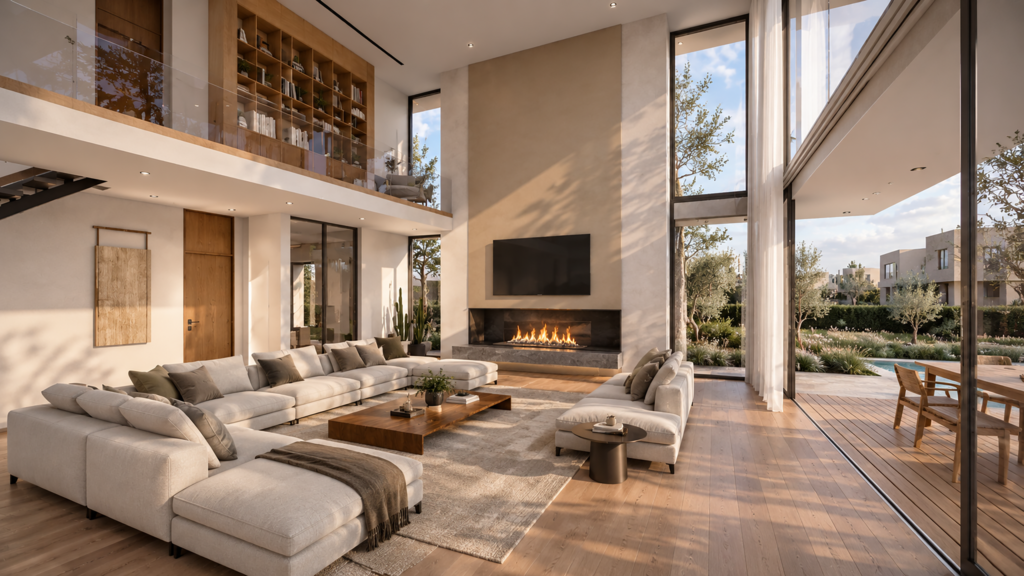
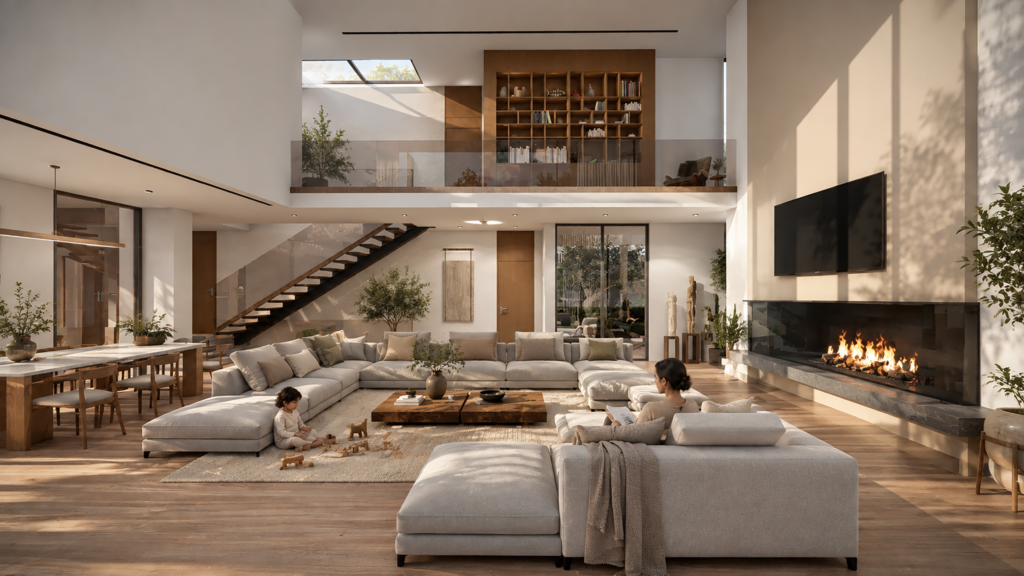
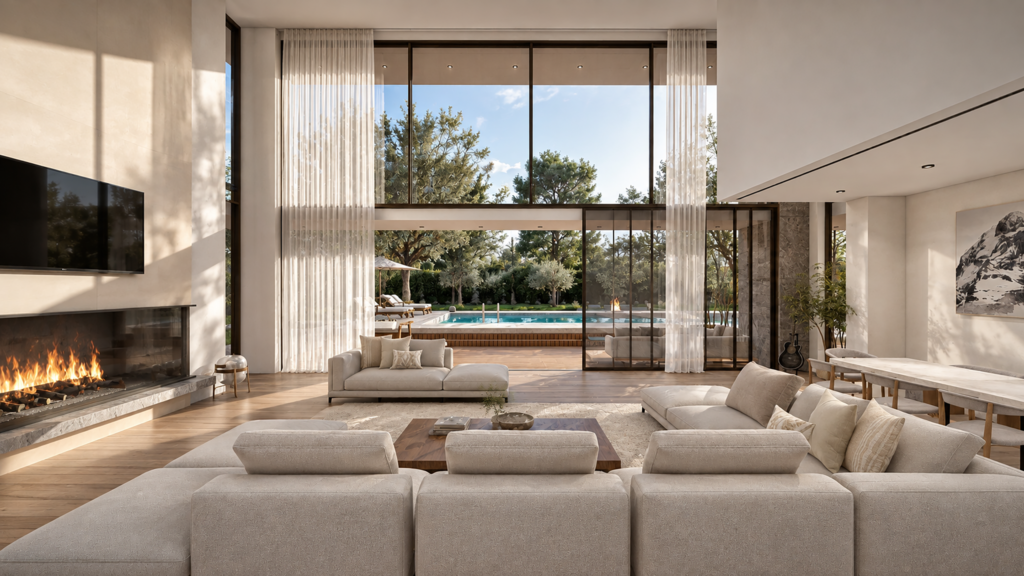
The Tuzla Villa Project was conceived as a contemporary villa design responding to the needs of modern living in Tuzla, Istanbul. With its expansive eaves, transparent facades that invite natural light, and open living areas, the project establishes a strong relationship between the interior and the landscape. The large glass surfaces on the ground floor integrate with the pool and terrace areas, creating an airy atmosphere, while natural stone details and minimalist geometric lines reflect a contemporary interpretation of modern Turkish architecture. Shaped by a functional planning approach, the villa stands out with its aesthetic and sustainable architectural language.
Developed through a functional distinction between floors, the Tuzla Villa Project features an open-plan configuration on the ground floor that supports fluid and social living, while creating more controlled and privacy-focused living areas on the upper floor. Thanks to its wide openings, high ceilings, and preference for natural materials, the structure gains a strong architectural identity that efficiently utilizes daylight. The project, which combines modern villa architecture, luxury residential design, and a contemporary facade approach, aims for an exclusive living concept harmonizing with Tuzla’s natural texture. Simplicity and transparency are prioritized in the architectural details.