Project Date:
2025
Project Location:
Istanbul, Turkey
Construction
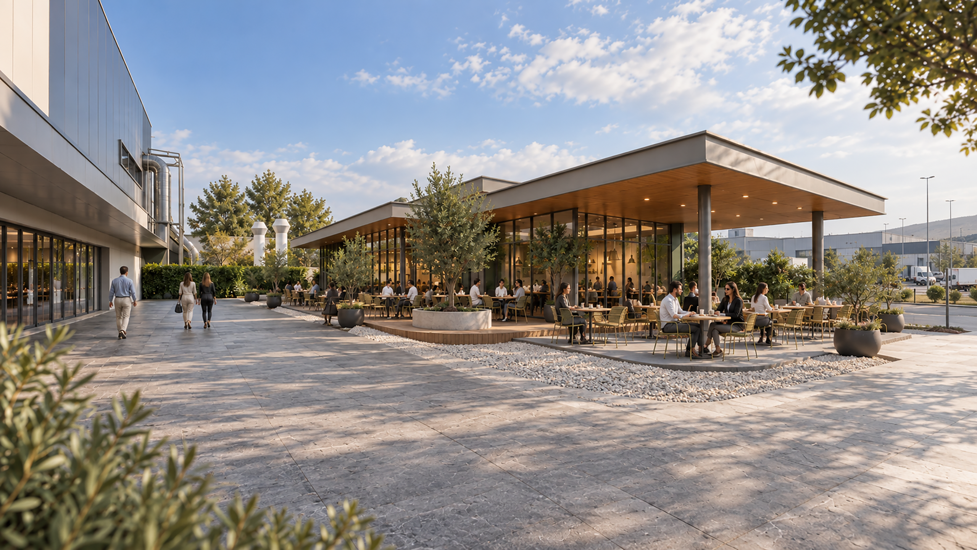
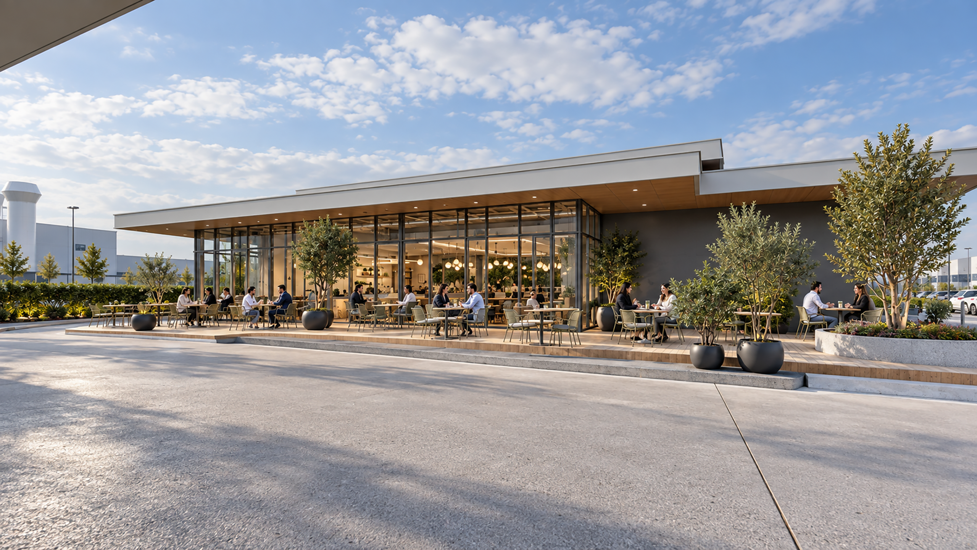
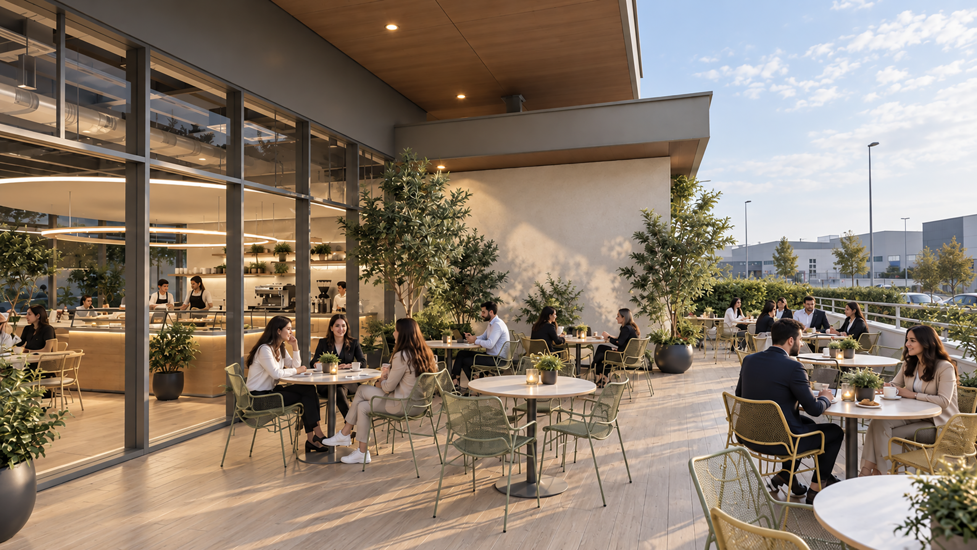
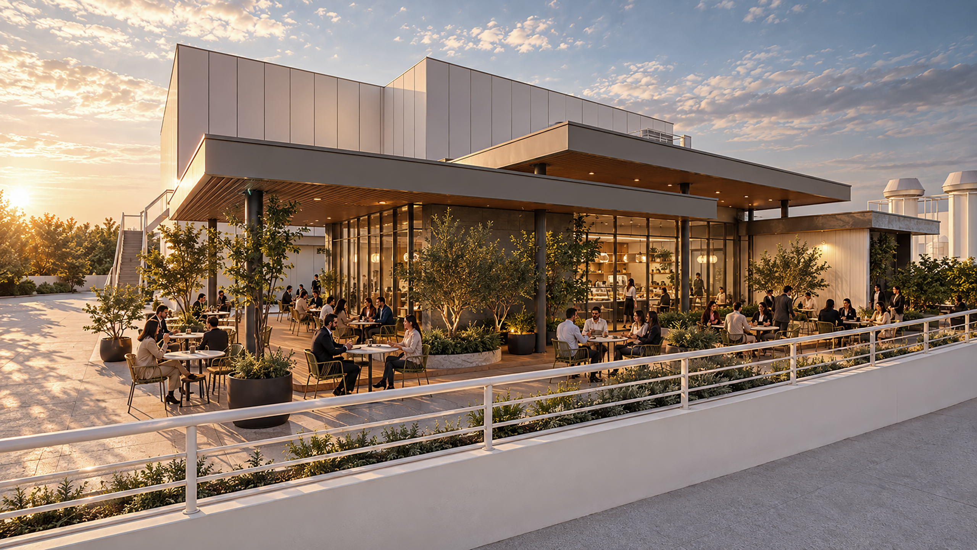
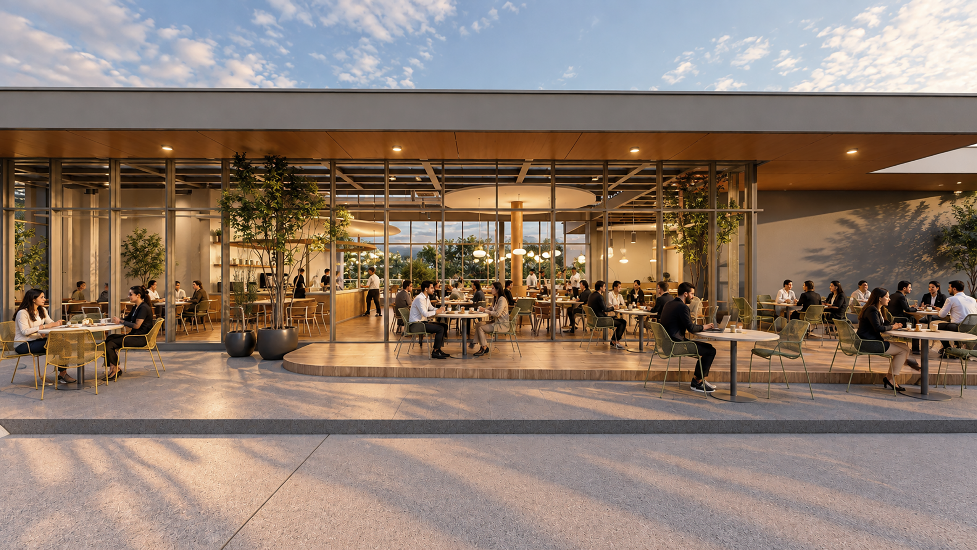
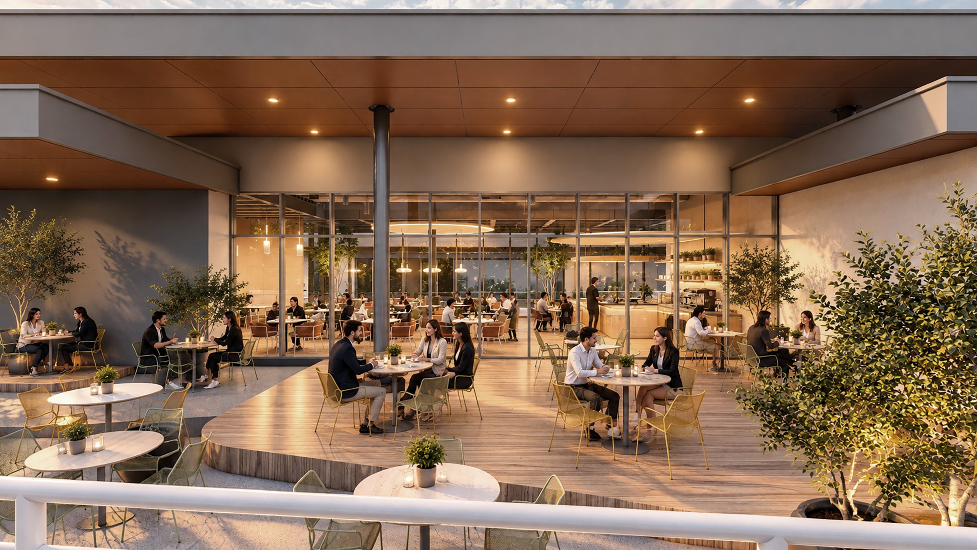
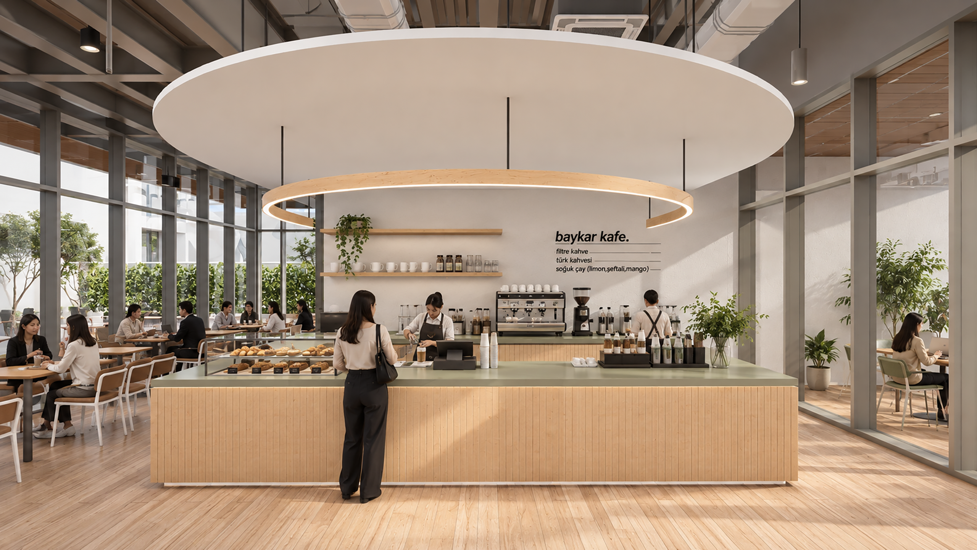
Baykar Cafe 2 was designed as a communal facility where employees within the campus can gather during the day, bringing together dining and socializing functions under one roof. The building’s wide eaves, transparent facades, and surrounding open seating areas establish continuity between indoor and outdoor spaces, creating a flexible scheme that adapts to varying usage intensities.
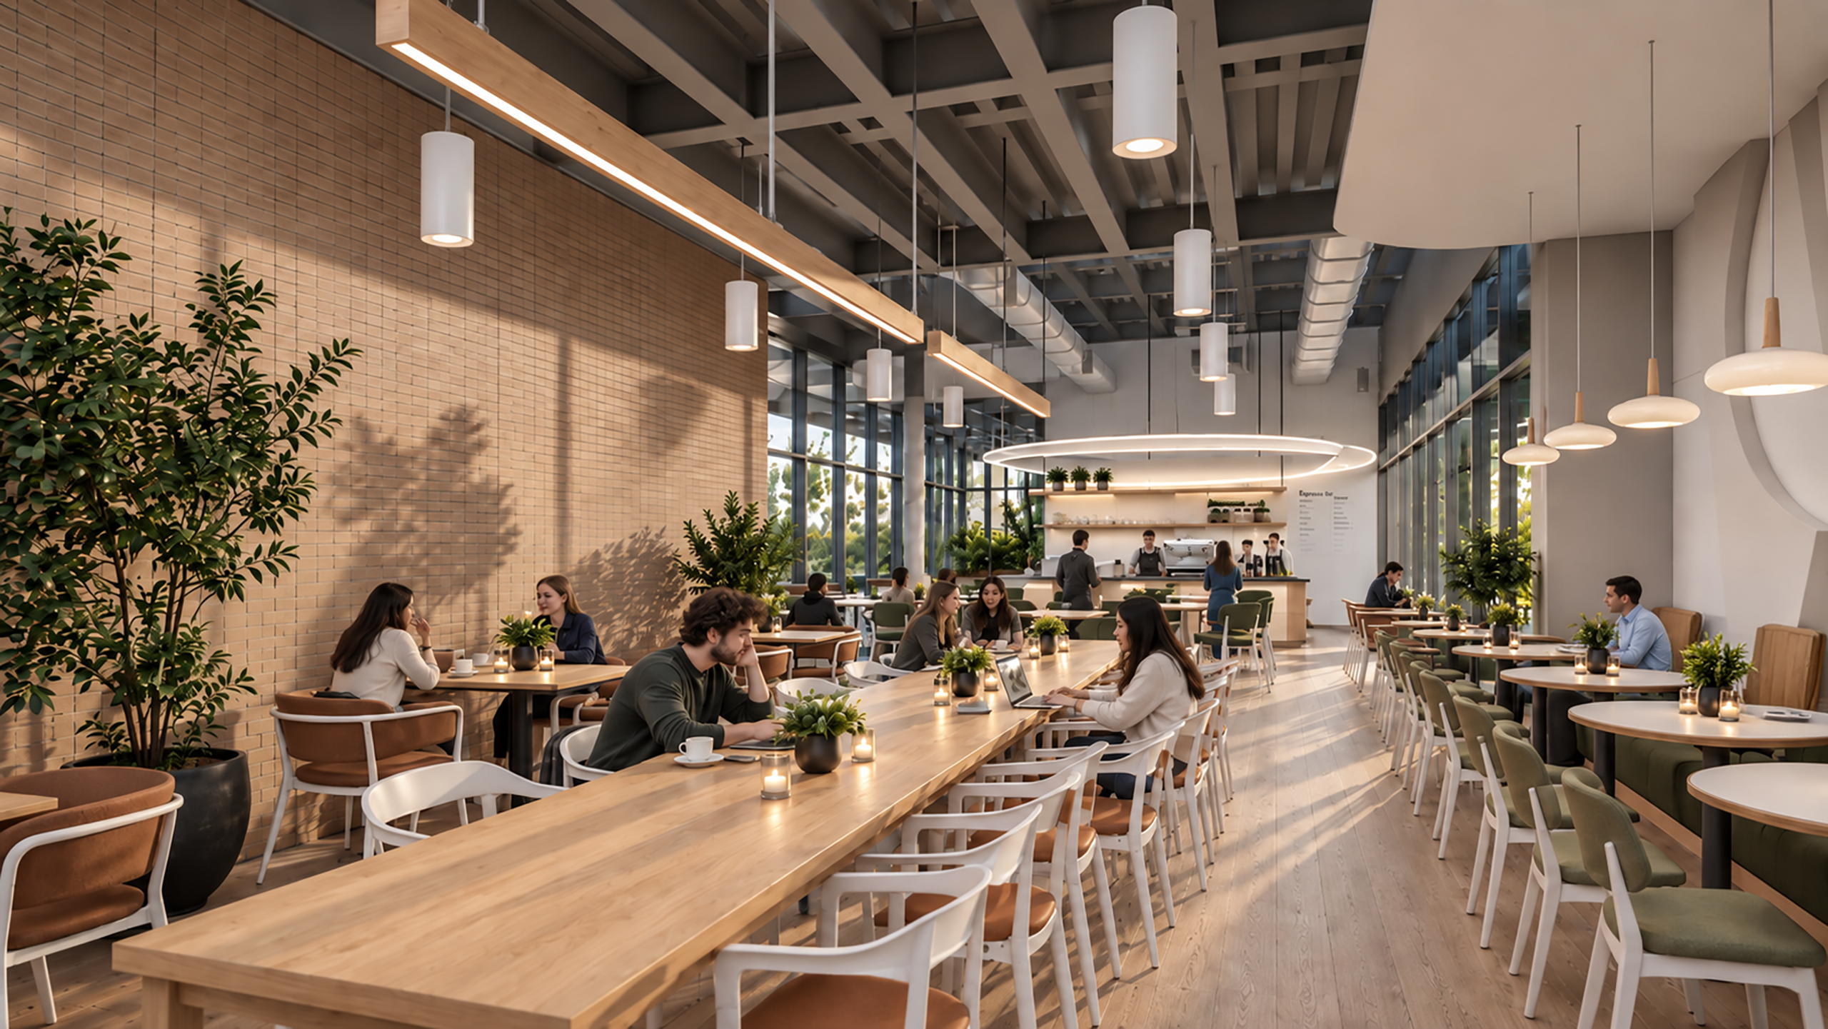
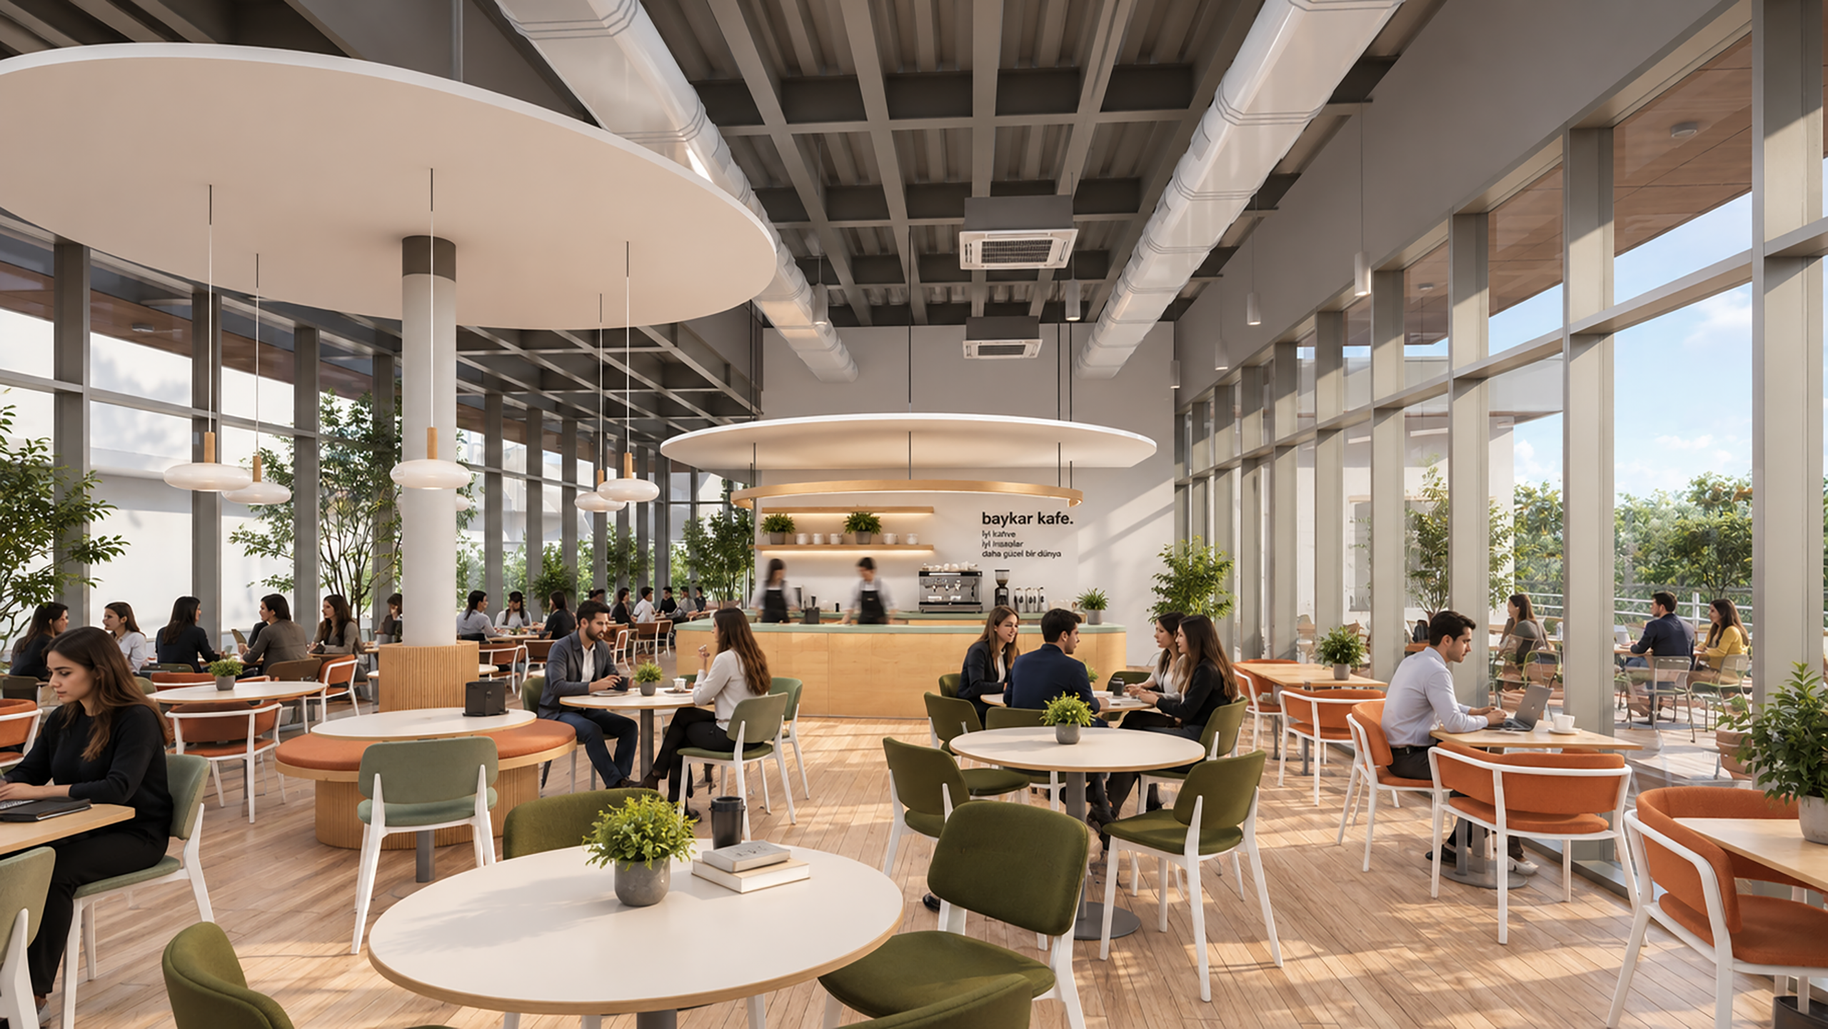
The interior features an exposed ceiling design, wooden surfaces, minimalist furniture, and abundant natural light. The cafe service area is centrally located, while various table types and seating arrangements offer alternatives for individual use, short meetings, and group gatherings. Terrace areas integrated with the landscape extend the building’s social use to the outdoors.