Project Date:
2023
Project Location:
Istanbul, Turkey
Project Status:
Implementation
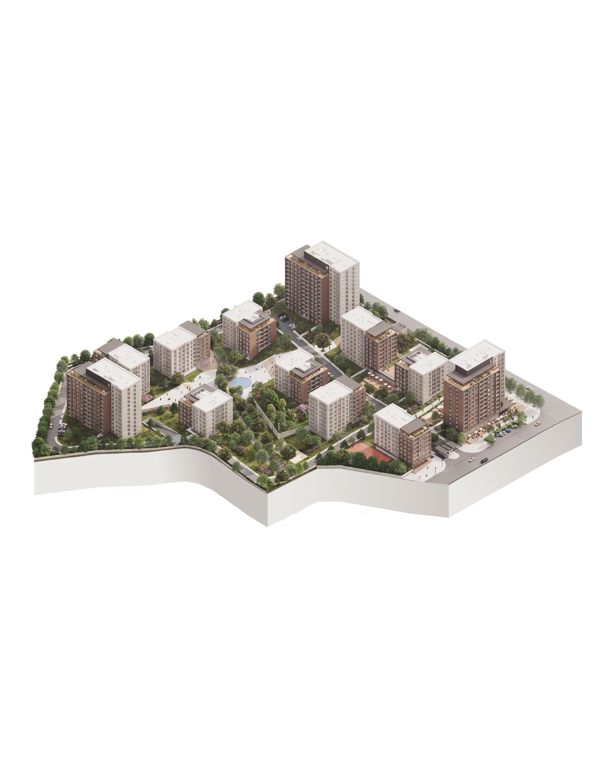
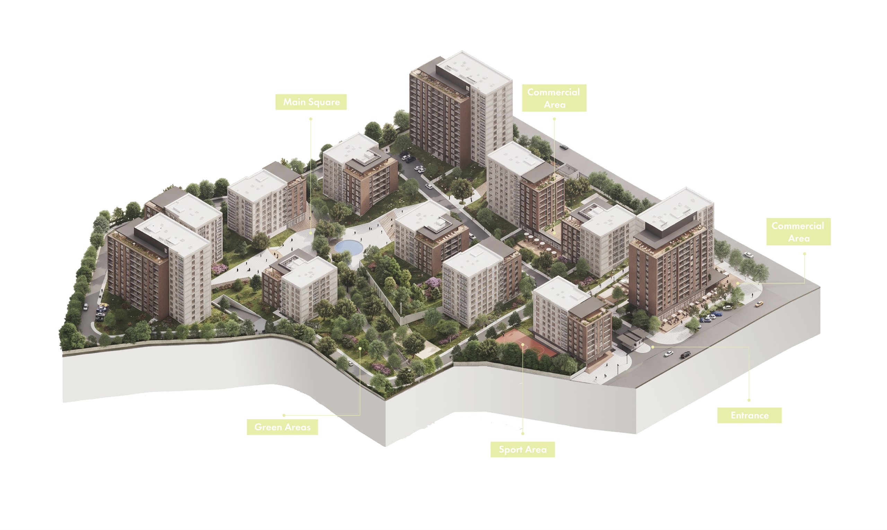
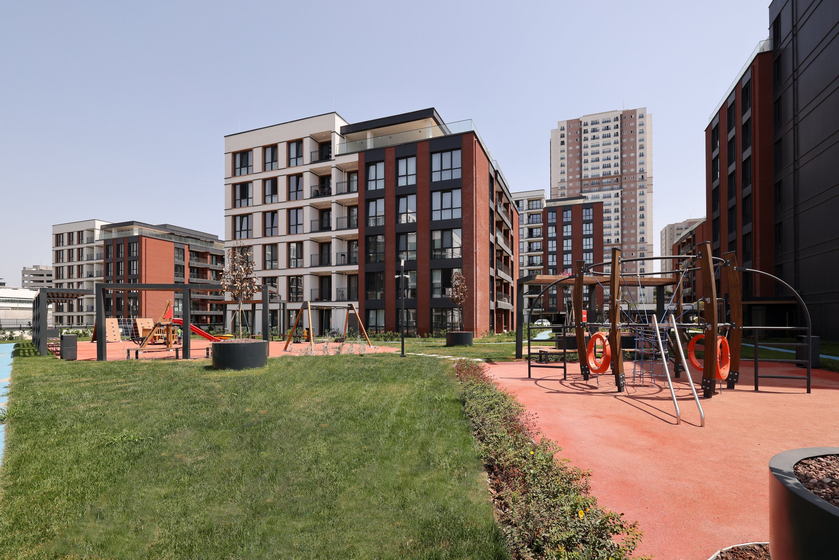
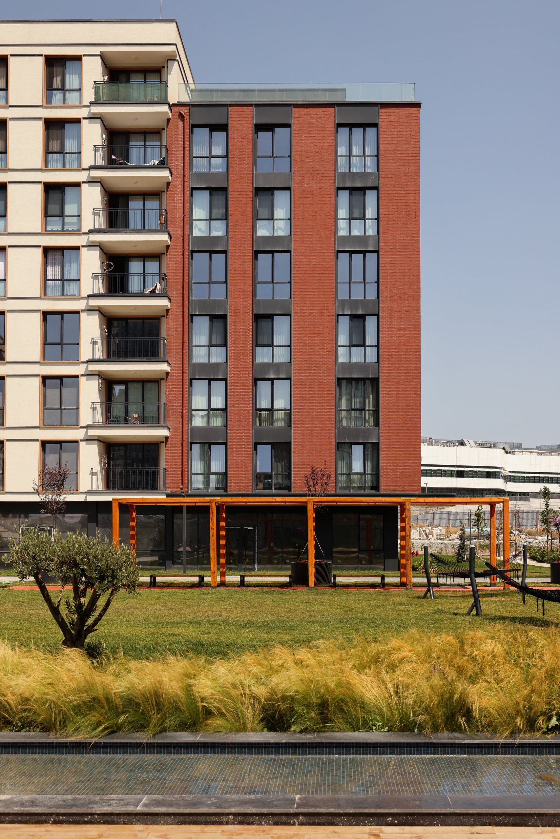
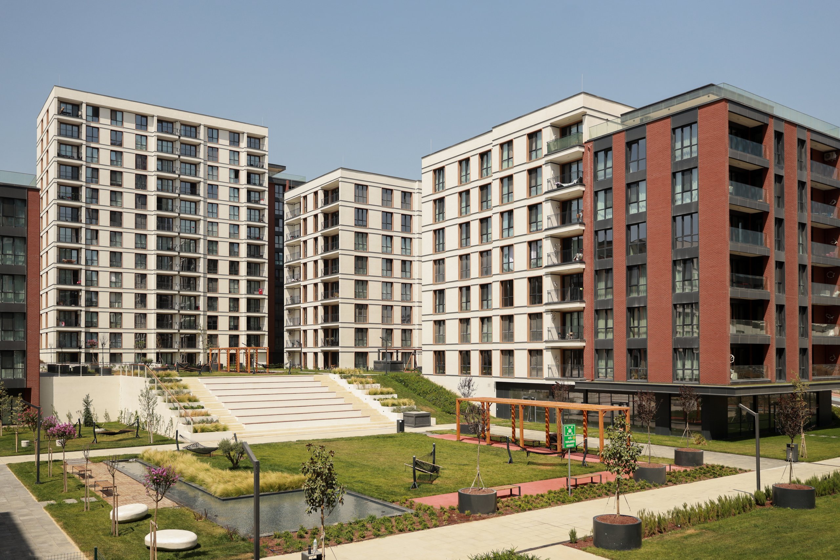
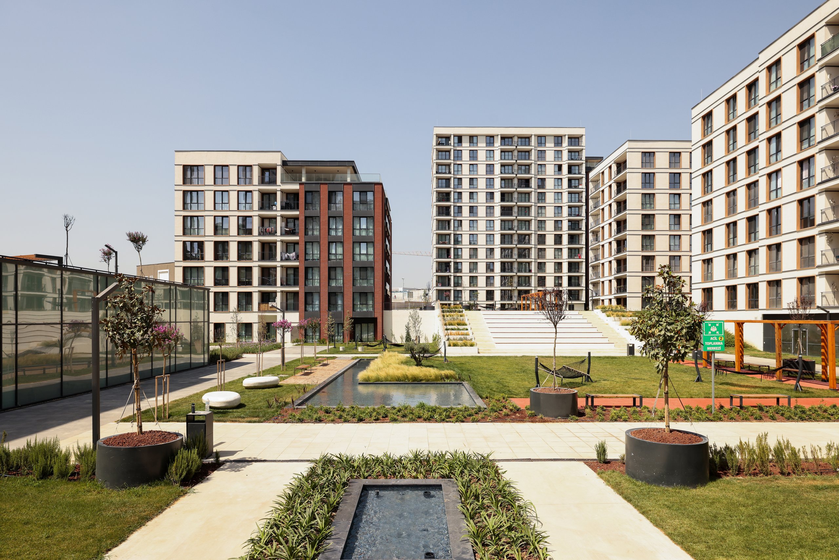
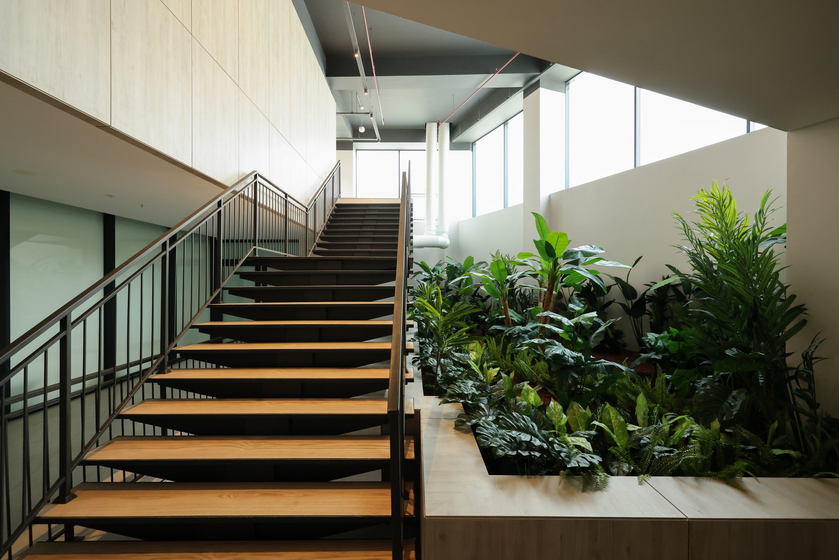
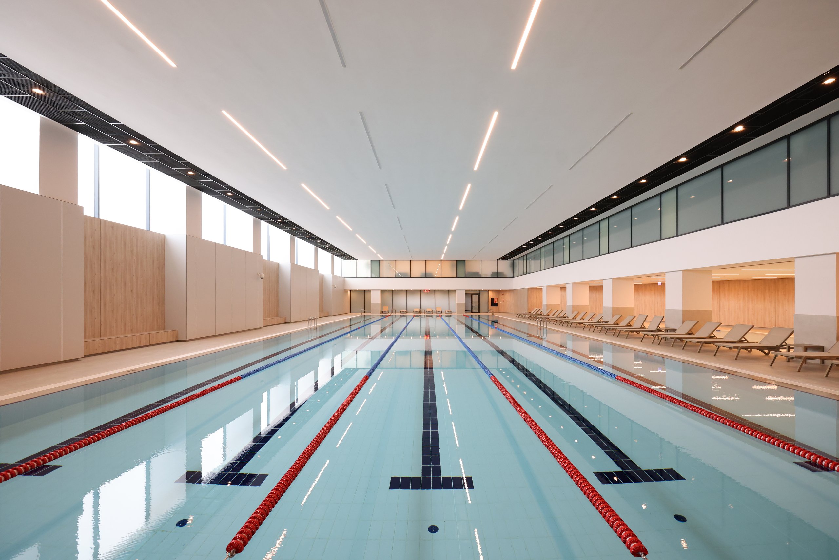
The Baykar Residences Phase 3 Project is designed as a living complex comprising 120,000 m² area, comprising 12 blocks, expanding on the architectural approach developed in previous phases and establishing its own independent settlement structure. Within Başakşehir’s fragmented and urbanistically disconnected environment, the project adopts an introverted living model, creating a comprehensive living environment with pools, cafes, and event areas. The placement of blocks with different forms on the site establishes its own internal pattern, defining various social experience areas on the ground and terrace floors.
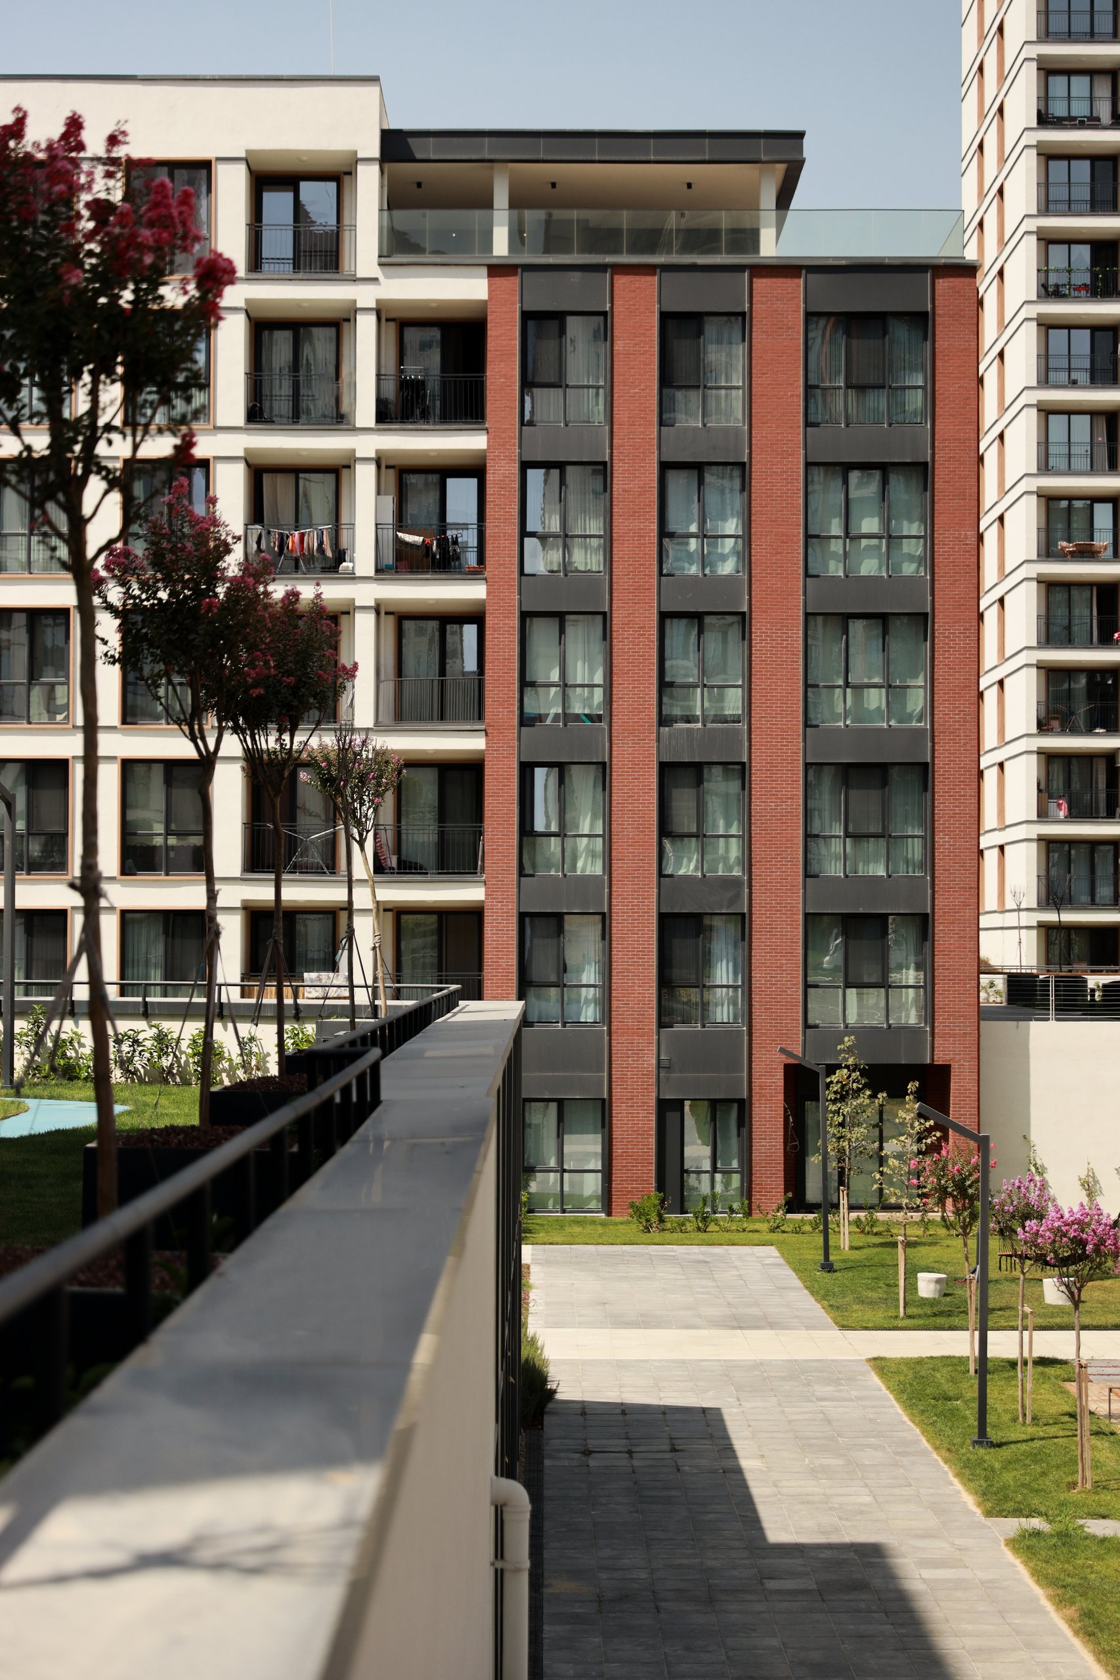
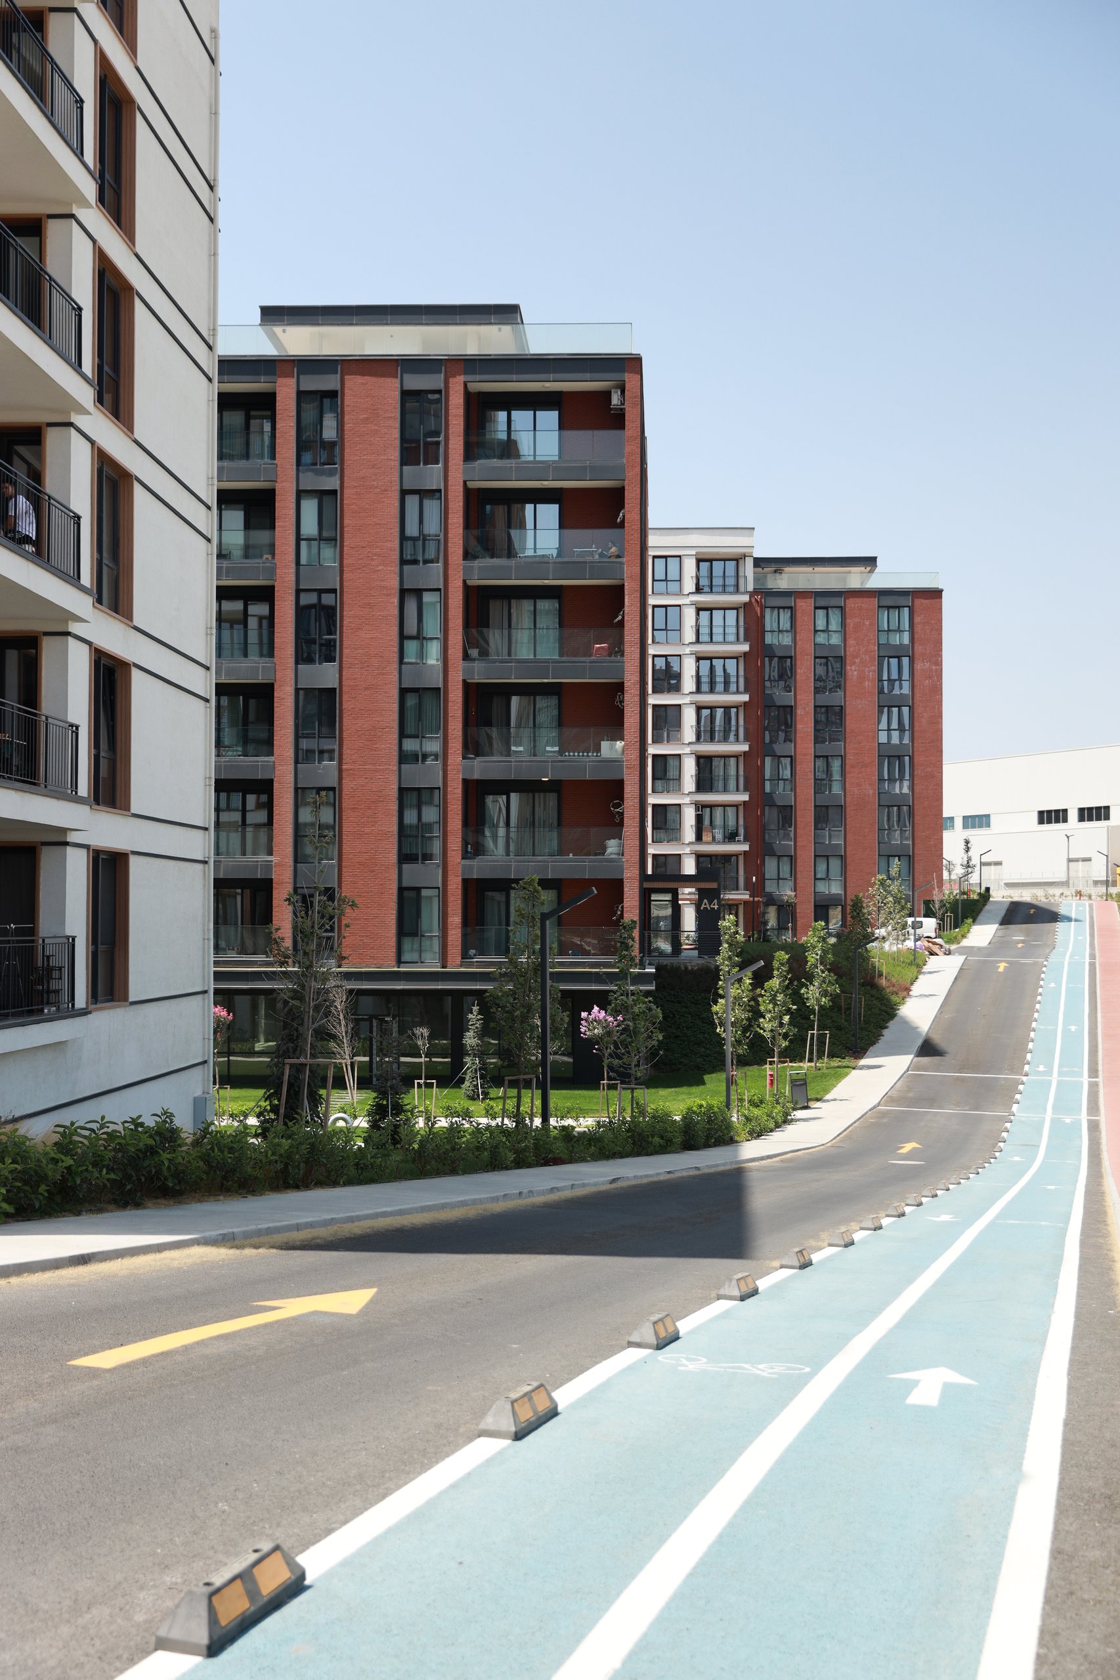
The structures, terraced in harmony with the natural slope of the land, allow the basement floor surfaces exposed due to elevation differences to be actively utilized as rich social amenities and common areas. This architectural approach strengthens the spatial continuity between structure, landscape, and daily social life, while making topography a fundamental component of the design. Thus, the project presents an inclusive settlement model that connects different elevations and green open spaces, possesses internal integrity, and is directly shaped by the topography.